




$225,000
$229,900
2.1%For more information regarding the value of a property, please contact us for a free consultation.
23405 E 5th #201 Aurora, CO 80018
2 Beds
2 Baths
1,070 SqFt
Key Details
Sold Price $225,000
Property Type Condo
Sub Type Condominium
Listing Status Sold
Purchase Type For Sale
Square Footage 1,070 sqft
Subdivision Aurora At Cross Creek
MLS Listing ID IRE4321613
Sold Date 08/28/26
Style Contemporary
Bedrooms 2
Full Baths 2
HOA Fees $362/mo
HOA Y/N Yes
Year Built 2005
Annual Tax Amount $2,584
Tax Year 2024
Lot Size 871 Sqft
Acres 0.02
Property Sub-Type Condominium
Source ires
Property Description
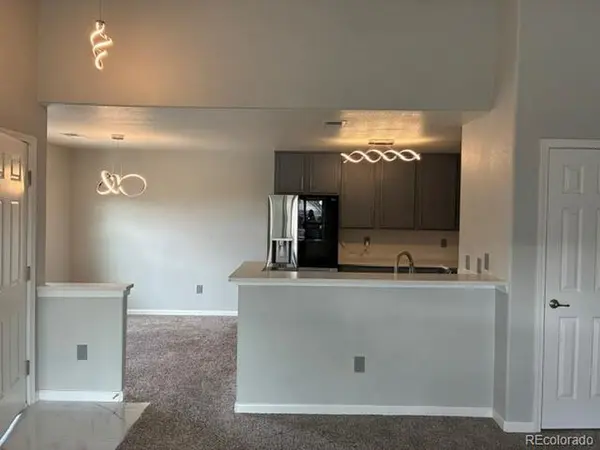
This is a 2 Bedroom 2 bath condominium with mountain views and 1-car detached garage. Living room with gas fireplace and access to a covered balcony. The kitchen offers stainless-steel appliances and quartz countertops. Vinyl Plank (LVP) Flooring in the kitchen and bathrooms. The balcony offers mountain views. Large primary suite with a primary bathroom, double quartz sinks, and large walk-in closet. Secondary bedroom with high ceilings and Ceiling fan. Large 2nd bathroom with quartz counters. Upgrades include, LVP Floors, Modern LED lighting, Multiple Ceiling fans, Smart Thermostat. In-Unit Laundry room features full size washer and dryer. Additional storage space located on the Balcony. Assigned detached garage #108. Easy access to E-470.Access to neighborhood parks, trails, and more - all just minutes from Buckley Air Force Base.
Location
State CO
County Arapahoe
Community Aurora At Cross Creek
Area Metro Denver
Zoning condo
Direction From Airport and 6th Ave. Go East on 6th to Gun Club Road. North on Gun Club to 5th, right on 5th.
Rooms
Basement Slab
Interior
Interior Features Eat-in Kitchen, Open Floorplan, Walk-In Closet(s)
Heating Forced Air
Cooling Central Air, Ceiling Fan(s)
Fireplaces Type Living Room, One
Appliance Dishwasher, Refrigerator, Washer, Dryer, Microwave, Disposal
Exterior
Exterior Feature Balcony
Parking Features Detached
Garage Spaces 1.0
Community Features Clubhouse, Pool
Utilities Available Electricity Available, Cable Available
View Y/N No
Roof Type Composition
Garage Yes
Building
Lot Description House/Lot Faces SW, Paved
Sewer Public Sewer
Water City
Architectural Style Contemporary
Level or Stories Two
Structure Type Brick,Wood Siding
New Construction false
Schools
Elementary Schools Vista Peak
Middle Schools Vista Peak
High Schools Adams-Arapahoe 28J
School District Adams-Arapahoe 28J
Others
HOA Fee Include Trash,Exterior Maintenance,Water,Insurance,Sewer
Acceptable Financing Cash, Conventional, FHA, VA
Listing Terms Cash, Conventional, FHA, VA
Special Listing Condition Real Estate Owned, Other Owner
Read Less
Want to know what your home might be worth? Contact us for a FREE valuation!

Our team is ready to help you sell your home for the highest possible price ASAP

Nearby Locations