
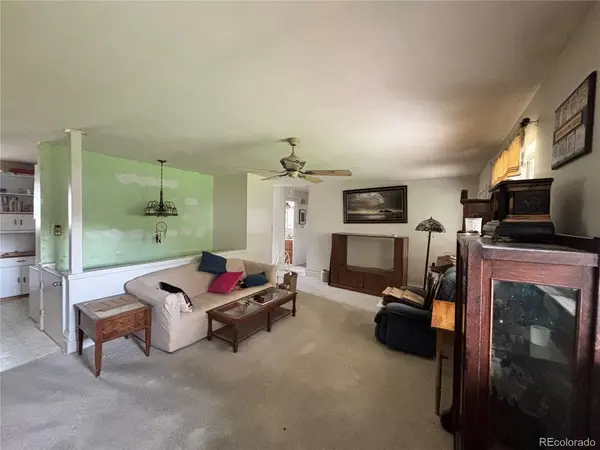
$410,000
$410,000
For more information regarding the value of a property, please contact us for a free consultation.
7600 S Kit Carson Centennial, CO 80122
3 Beds
2 Baths
2,288 SqFt
Key Details
Sold Price $410,000
Property Type Single Family Home
Sub Type Single Family Residence
Listing Status Sold
Purchase Type For Sale
Square Footage 2,288 sqft
Subdivision Cherrywood Village
MLS Listing ID IRE8535744
Sold Date 09/11/26
Style Fixer-Upper,Contemporary
Bedrooms 3
Full Baths 2
HOA Y/N No
Year Built 1964
Annual Tax Amount $3,214
Tax Year 2025
Lot Size 10,018 Sqft
Acres 0.23
Property Sub-Type Single Family Residence
Source ires
Property Description
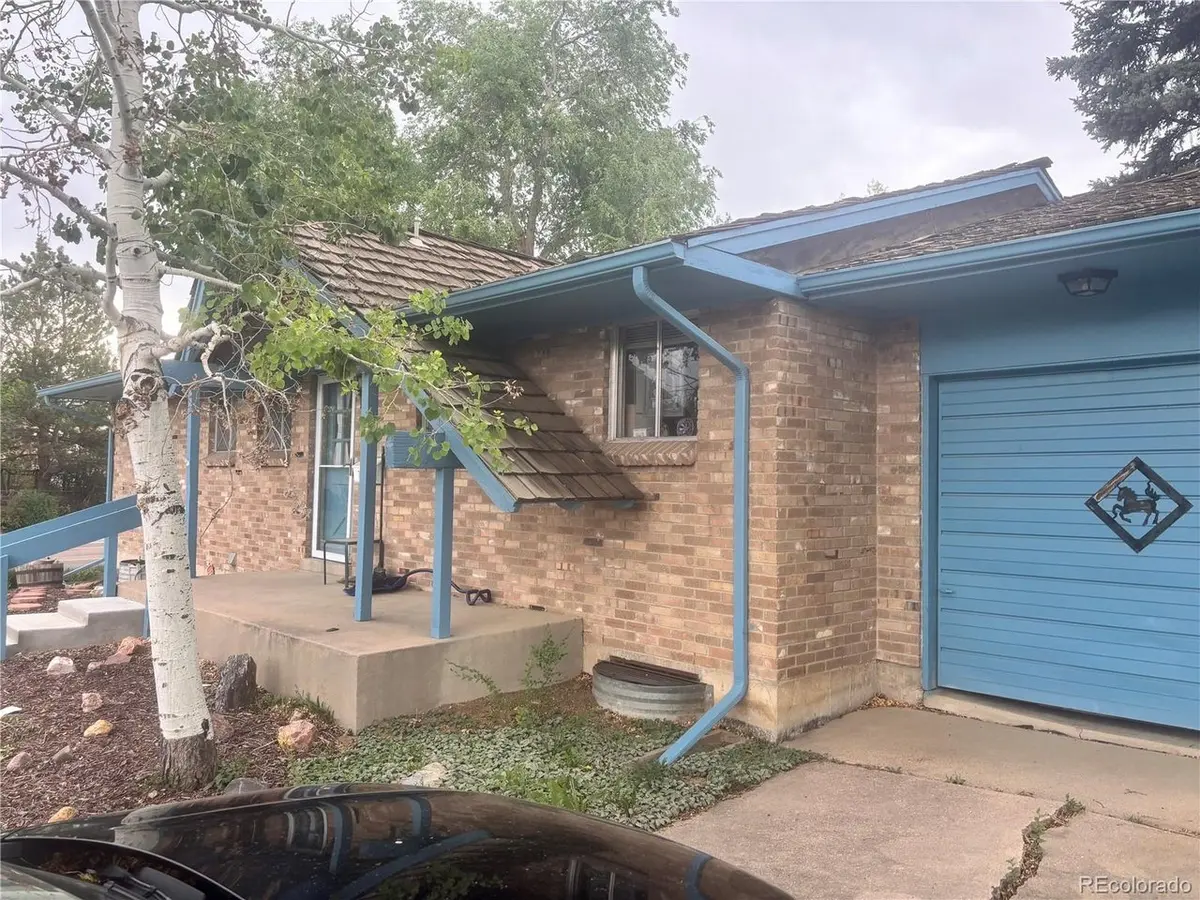
Opportunity awaits in this spacious Centennial home located in the highly desirable Southglenn area! Situated on a large lot in an established neighborhood, 7600 S Kit Carson Dr offers incredible potential for buyers looking to update, renovate, and make it their own.
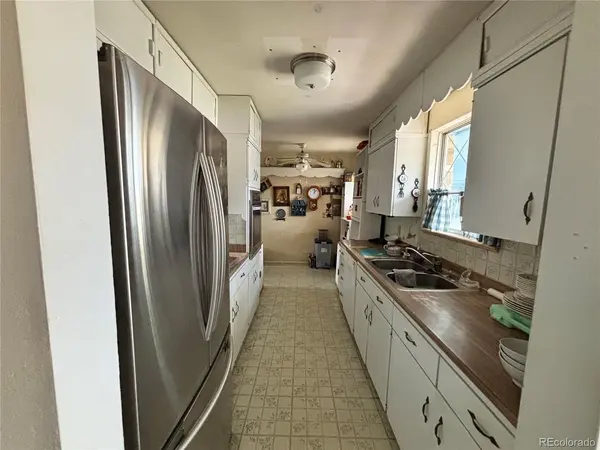
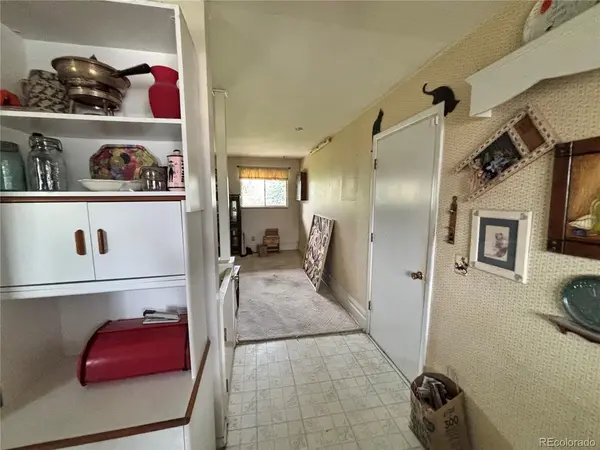
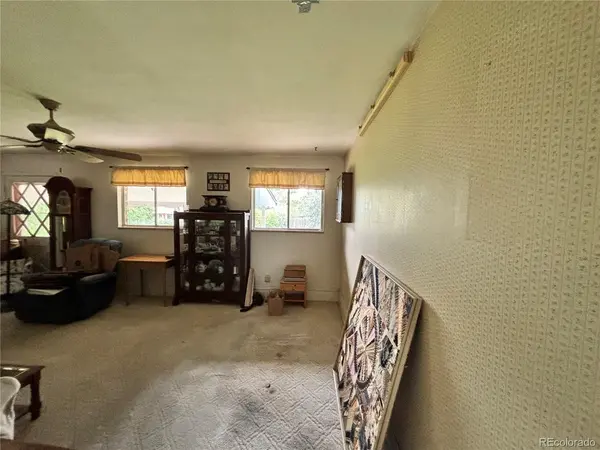
The home does need updating and clean out, but the upside is there. Conveniently located near parks, shopping, restaurants, schools, and major commuter routes, this property combines location, value, and potential. Being sold strictly as-is. Don't miss the chance to bring your vision to life in one of Centennial's most sought-after communities!
** Bank approved offer at $410,000 **
Location
State CO
County Arapahoe
Community Cherrywood Village
Area Metro Denver
Direction GPS
Rooms
Basement Unfinished
Interior
Heating Forced Air
Cooling Central Air
Fireplaces Type None
Appliance Fire Alarm
Exterior
Parking Features Attached
Garage Spaces 1.0
Fence Fenced
Utilities Available Natural Gas Available, Electricity Available, Cable Available
View Y/N No
Roof Type Composition
Porch Patio
Garage Yes
Building
Lot Description Corner Lot, Paved, Gutters
Sewer Public Sewer
Water City
Architectural Style Fixer-Upper, Contemporary
Level or Stories One
Structure Type Frame,Brick,Concrete
New Construction false
Schools
Elementary Schools Gudy Gaskill
Middle Schools Powell
High Schools Littleton District 6
School District Littleton District 6
Others
Acceptable Financing Cash, Conventional, FHA, VA, Short Sale, Third Party Approval
Listing Terms Cash, Conventional, FHA, VA, Short Sale, Third Party Approval
Special Listing Condition Private Owner
Read Less
Want to know what your home might be worth? Contact us for a FREE valuation!

Our team is ready to help you sell your home for the highest possible price ASAP

Nearby Locations