




$510,000
$530,000
3.8%For more information regarding the value of a property, please contact us for a free consultation.
6037 Quail Arvada, CO 80004
3 Beds
2 Baths
1,489 SqFt
Key Details
Sold Price $510,000
Property Type Single Family Home
Sub Type Single Family Residence
Listing Status Sold
Purchase Type For Sale
Square Footage 1,489 sqft
Subdivision Allendale 5Th Flg
MLS Listing ID IRE1613238
Sold Date 10/05/26
Bedrooms 3
Full Baths 1
Three Quarter Bath 1
HOA Y/N No
Year Built 1961
Annual Tax Amount $2,585
Tax Year 2025
Lot Size 8,276 Sqft
Acres 0.19
Property Sub-Type Single Family Residence
Source ires
Property Description
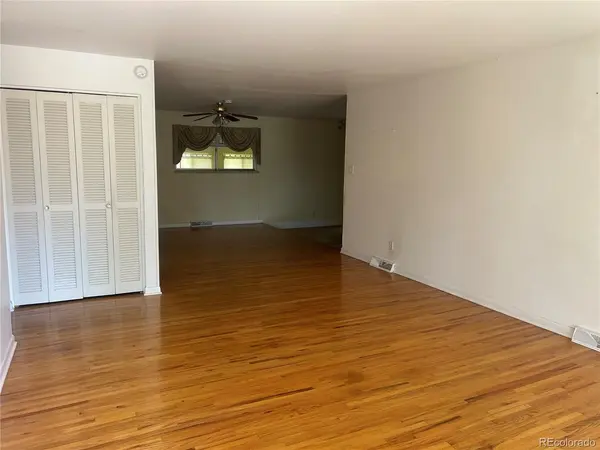
$20K Price Reduction and Seller Offering Additional $5K in concessions for buyers closing costs or rate buydown, Motivated Seller!! This charming, well cared for One Level Ranch is the one you've been waiting for! One level ranch with sunken family room, fireplace and additional sunroom adds approximately 360 sq. ft. of living space makes for a great place to enjoy cool evenings. An open floor plan and gorgeous kitchen with granite counters and sit up bar is fabulous for entertaining guests. Beautiful hardwood floors welcome you the moment you come through the door. The primary bedroom is a super place to retreat complete with it's own En Suite bathroom. Quiet street and the home is in a great location that is near AW Highschool and Vanderhoof Elementary (both a short walking distance) makes it perfect for raising your family! The huge driveway with room for RV and an oversized 2 car garage provides plenty of room for all the toys. The workshop located just off the garage couldn't be better for the do it yourselfers out there and with the shed out back you'll have all kinds of space for tools etc. The home is priced to sell and is ready for your personal touches, so hurry because it won't last!! Listing Realtor is related to seller.
Location
State CO
County Jefferson
Community Allendale 5Th Flg
Area Metro Denver
Direction From 58th and Quail St head north to 60th then west 1 block to Quail Ct and you'll find it 4th house north on the west side.
Rooms
Family Room 1
Basement Crawl Space, Radon Test Available
Interior
Interior Features Open Floorplan
Heating Forced Air
Cooling Central Air, Ceiling Fan(s)
Fireplaces Type Gas, Family Room, One
Appliance Self Cleaning Oven, Double Oven, Dishwasher, Refrigerator, Washer, Dryer, Microwave, Disposal, Fire Alarm
Exterior
Exterior Feature Sprinkler System, Oversized Garage
Parking Features Attached
Garage Spaces 2.0
Fence Partial
Utilities Available Electricity Available, Cable Available
View Y/N No
Roof Type Composition
Porch Patio
Garage Yes
Building
Lot Description Level, Outbuildings, House Faces East, Paved, Gutters
Sewer Public Sewer
Water Public
Level or Stories One
Structure Type Frame,Brick,Metal Siding,Concrete
New Construction false
Schools
Elementary Schools Vanderhoof
Middle Schools Drake
High Schools Jefferson Dist R-1
School District Jefferson Dist R-1
Others
Acceptable Financing Cash, Conventional, FHA, VA
Listing Terms Cash, Conventional, FHA, VA
Special Listing Condition Private Owner
Read Less
Want to know what your home might be worth? Contact us for a FREE valuation!

Our team is ready to help you sell your home for the highest possible price ASAP

Nearby Locations