


$1,180,000
$1,195,000
1.3%For more information regarding the value of a property, please contact us for a free consultation.
1590 Snowy Owl Broomfield, CO 80020
5 Beds
5 Baths
4,856 SqFt
Key Details
Sold Price $1,180,000
Property Type Single Family Home
Sub Type Single Family Residence
Listing Status Sold
Purchase Type For Sale
Square Footage 4,856 sqft
Subdivision Enclave At Eagle Trace
MLS Listing ID IRE1061597
Sold Date 10/09/26
Bedrooms 5
Full Baths 1
Three Quarter Bath 4
HOA Fees $25/ann
HOA Y/N Yes
Year Built 2000
Annual Tax Amount $6,199
Tax Year 2025
Lot Size 10,890 Sqft
Acres 0.25
Property Sub-Type Single Family Residence
Source ires
Property Description
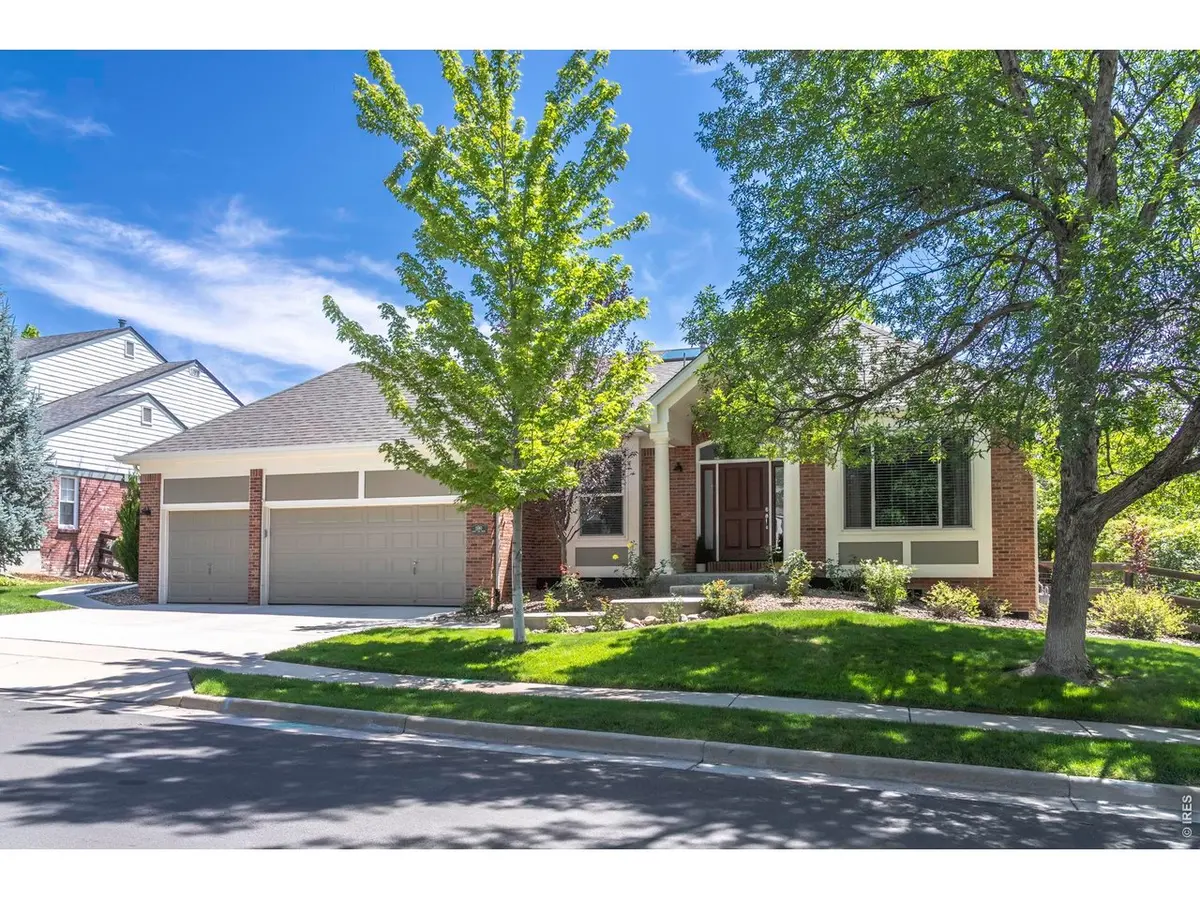
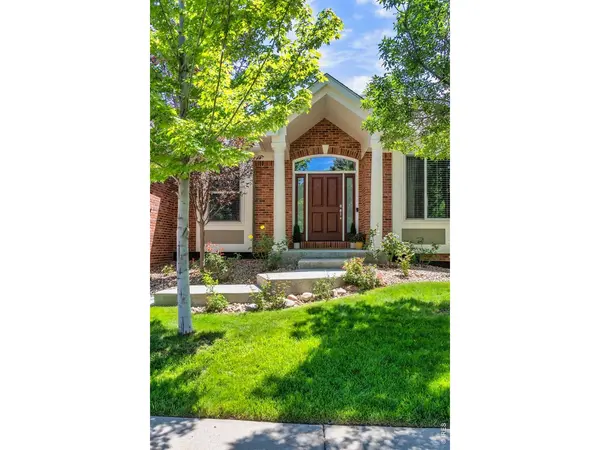
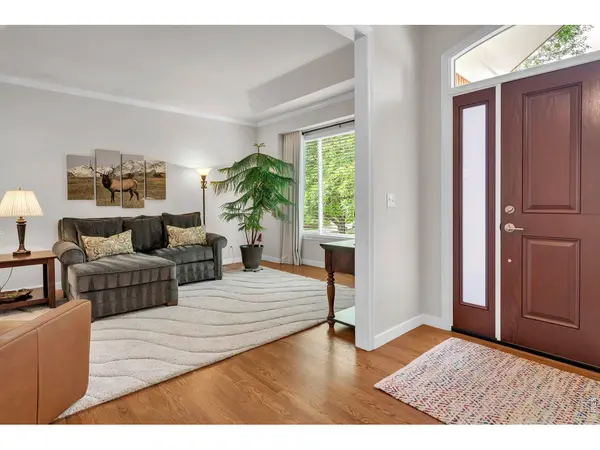
Welcome to this impeccably maintained 5-bedroom, 5-bathroom home nestled in the highly sought-after Enclave at EagleTrace neighborhood. Thoughtfully designed for both everyday living and entertaining, this spacious residence offers exceptional comfort, functionality, and timeless appeal. Inside discover beautiful hardwood floors throughout the main level, creating a warm and inviting atmosphere. The well-appointed floor plan features generous living spaces and seamless flow, perfect for gathering with family and friends. The fully finished basement expands the home's versatility with a complete second kitchen, two large bedrooms, a spacious family room, ample storage, and a pool table area-ideal for multigenerational living, guests, recreation, or entertaining. Outside, enjoy a private backyard retreat with direct access to a scenic walking path and greenbelt, providing a peaceful setting and added privacy. Whether enjoying your morning coffee or hosting summer gatherings, this outdoor space is sure to impress. Located in the desirable Enclave at Eagle Trace community, residents enjoy access to 2 outstanding community recreation centers, access to major commuter routes making travel to Denver, Boulder, and Denver International Airport a breeze.
Location
State CO
County Broomfield
Community Enclave At Eagle Trace
Area Broomfield
Zoning R-PUD
Rooms
Family Room 1
Basement Partially Finished, Crawl Space, Structural Floor, Built-In Radon, Sump Pump
Interior
Interior Features Eat-in Kitchen, Separate Dining Room, Open Floorplan, Walk-In Closet(s), Wet Bar, Washer/Dryer Hookup, Kitchen Island, Crown Molding
Heating Forced Air
Cooling Central Air
Flooring Wood
Fireplaces Type Gas
Appliance Electric Range, Dishwasher, Refrigerator, Washer, Dryer, Microwave, Disposal, Fire Alarm
Exterior
Exterior Feature Sprinkler System, Oversized Garage
Parking Features Garage Door Opener, Attached
Garage Spaces 3.0
Fence Wood
Utilities Available Natural Gas Available, Cable Available, High Speed Avail
View Y/N No
Roof Type Composition
Improvements No
Porch Deck
Garage Yes
Building
Lot Description House Faces West, Paved, Curbs, Gutters, Sidewalks
Sewer Public Sewer
Water Public
Level or Stories One
Structure Type Frame,Brick
New Construction false
Schools
Elementary Schools Birch
Middle Schools Aspen Creek
High Schools Boulder Valley Dist Re2
School District Boulder Valley Dist Re2
Others
HOA Fee Include Trash,Management
Acceptable Financing Cash, Conventional, FHA, VA
Listing Terms Cash, Conventional, FHA, VA
Special Listing Condition Private Owner
Read Less
Want to know what your home might be worth? Contact us for a FREE valuation!

Our team is ready to help you sell your home for the highest possible price ASAP

Nearby Locations