



$585,000
$589,000
0.7%For more information regarding the value of a property, please contact us for a free consultation.
620 E Geddes Centennial, CO 80122
3 Beds
2 Baths
2,184 SqFt
Key Details
Sold Price $585,000
Property Type Single Family Home
Sub Type Single Family Residence
Listing Status Sold
Purchase Type For Sale
Square Footage 2,184 sqft
Subdivision Southwind/Broadway Estates
MLS Listing ID IRE7932526
Sold Date 10/09/26
Style Contemporary
Bedrooms 3
Full Baths 1
Three Quarter Bath 1
HOA Y/N No
Year Built 1961
Annual Tax Amount $5,340
Tax Year 2025
Lot Size 10,018 Sqft
Acres 0.23
Property Sub-Type Single Family Residence
Source ires
Property Description
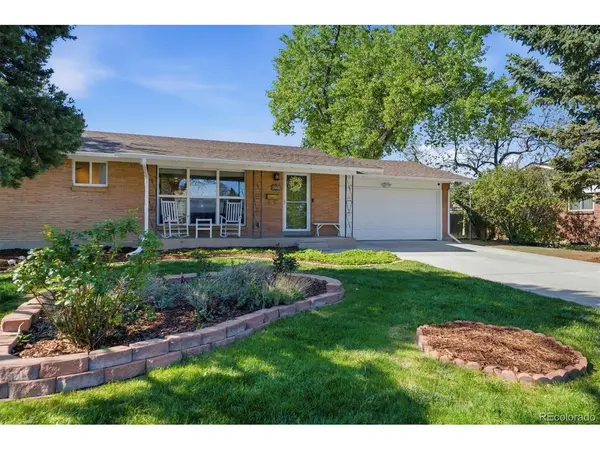
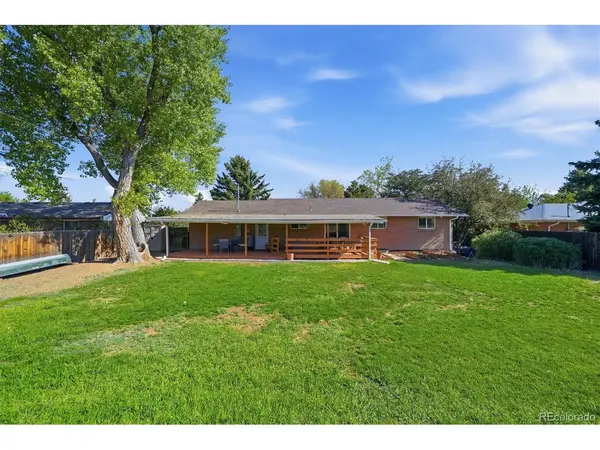
Turn Key Condition, ready for you to call home. Charming full brick exterior, many newer major systems including sewer line and radon system. Professionally finished basement adds a Primary Bedroom, (ORIGINAL PRIMARY IS ON THE MAIN LEVEL) Study, Family Room, and 3/4 Luxury Bath in addition to Laundry Room with Storage. All appliances are included. Main floor is flooded with natural light through newer double paned windows; kitchen and dining room has been expanded into the previous bedroom area with hardwood floors throughout. Kitchen area opens to a large, covered deck overlooking a spacious backyard, nearly a quarter acre lot, with no neighbors behind! The south side of Geddes backs to greenbelt. A large, two car garage with access to the exterior and 2 sheds provide more than ample storage area. Southwind is a Centennial Community of larger lots, single story homes, and convenient location to both Littleton Schools, Old Littleton, Highline Canal and Streets of Southglen Shopping.
Location
State CO
County Arapahoe
Community Southwind/Broadway Estates
Area Metro Denver
Zoning Res
Direction GPS is reliable, east of Broadway
Rooms
Basement Partial, Partially Finished, Built-In Radon
Interior
Interior Features Pantry, Walk-In Closet(s)
Heating Forced Air
Cooling Central Air, Ceiling Fan(s)
Appliance Dishwasher, Refrigerator, Washer, Dryer, Microwave, Disposal, Fire Alarm
Exterior
Exterior Feature Sprinkler System
Parking Features Attached
Garage Spaces 2.0
Fence Fenced
Utilities Available Electricity Available, Cable Available
View Y/N No
Roof Type Composition
Porch Patio, Deck
Garage Yes
Building
Lot Description Level, Abuts Public Open Space, Outbuildings, House Faces North, Paved
Sewer Public Sewer
Water Public
Architectural Style Contemporary
Level or Stories One
Structure Type Brick,Concrete
New Construction false
Schools
Elementary Schools Hopkins
Middle Schools Euclid
High Schools Littleton District 6
School District Littleton District 6
Others
Acceptable Financing Cash, Conventional, FHA, VA
Listing Terms Cash, Conventional, FHA, VA
Special Listing Condition Private Owner
Read Less
Want to know what your home might be worth? Contact us for a FREE valuation!

Our team is ready to help you sell your home for the highest possible price ASAP

Nearby Locations