



$407,500
$425,000
4.1%For more information regarding the value of a property, please contact us for a free consultation.
29183 Valley View Evergreen, CO 80439
3 Beds
3 Baths
1,936 SqFt
Key Details
Sold Price $407,500
Property Type Single Family Home
Sub Type Single Family Residence
Listing Status Sold
Purchase Type For Sale
Square Footage 1,936 sqft
Subdivision Wilmot Woods
MLS Listing ID IRE8132323
Sold Date 10/09/26
Style Fixer-Upper
Bedrooms 3
Full Baths 1
Three Quarter Bath 2
HOA Y/N No
Year Built 1964
Annual Tax Amount $4,140
Tax Year 2025
Lot Size 0.470 Acres
Acres 0.47
Property Sub-Type Single Family Residence
Source ires
Property Description
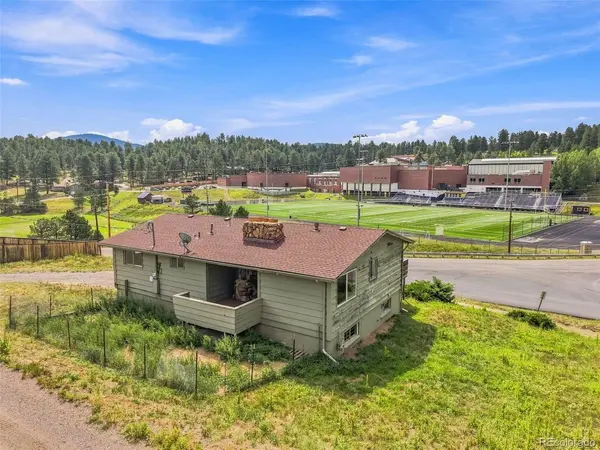
Yes, this is a "Fixer Upper". July 21, 2026 $425,000 Independent Appraisal available. This convenient location awaits your imagination and investment. Easy Walking distance to Schools, Rec. Center, Open Space Park trails, and Evergreen Lake. 3 Bedrooms and 2 baths on the main level. Large family room, 3rd bath, and Sauna in the walk-out basement. 1 car garage is easily converted back to automobile use. Efficient hot water baseboard heating system. No kitchen appliances but you will want to choose your own along with all the other refinishing decisions. Solid wood floors on the main level and two native rock fireplaces. Sunny southern exposure makes this a great candidate for solar.
Location
State CO
County Jefferson
Community Wilmot Woods
Area Suburban Mountains
Zoning A-2
Direction EHS is across Buffalo Park Road, 1st house on Valley View. Use lower drive for ingress/egress.
Rooms
Family Room 1
Basement Partially Finished, Slab, Walk-Out Access
Interior
Interior Features Sauna, Steam Shower
Heating Hot Water, Baseboard
Fireplaces Type Two or More, Living Room, Family Room
Appliance Fire Alarm
Exterior
Parking Features Attached
Garage Spaces 1.0
Utilities Available Natural Gas Available, Electricity Available, Cable Available
View Y/N Yes
View Mountain(s), Hills
Roof Type Composition
Porch Deck
Garage Yes
Building
Lot Description Sloping Lot, House Faces South, Paved
Sewer Public Sewer
Water Public
Architectural Style Fixer-Upper
Level or Stories One
Structure Type Frame,Wood Siding,Concrete
New Construction false
Schools
Elementary Schools Wilmot
Middle Schools Evergreen
High Schools Jefferson Dist R-1
School District Jefferson Dist R-1
Others
Acceptable Financing Cash, Conventional
Listing Terms Cash, Conventional
Special Listing Condition Private Owner
Read Less
Want to know what your home might be worth? Contact us for a FREE valuation!

Our team is ready to help you sell your home for the highest possible price ASAP

Nearby Locations